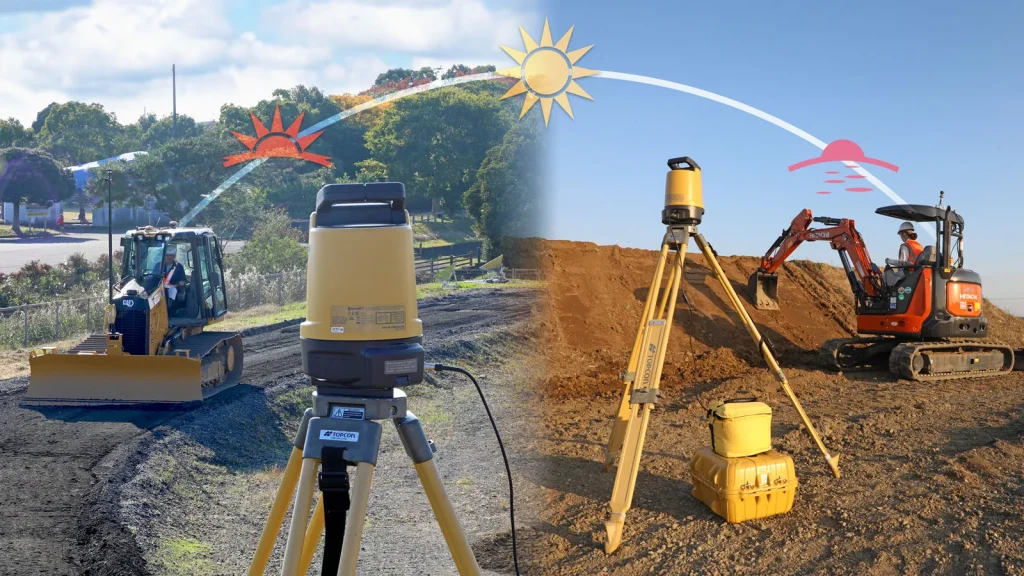
TOPCON LN-160

Home > TOPCON LN-160

About the Product

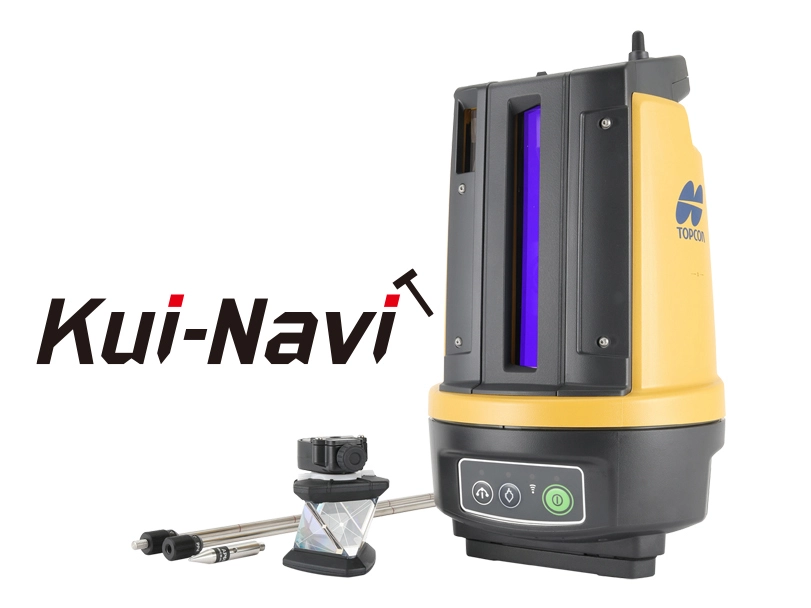
Topcon LN-160 3D Layout Navigator

Topcon LN-160
One-Operator 3D Construction Layout Navigator

The Topcon LN-160 is a revolutionary 3D layout tool engineered specifically for building construction, MEP (Mechanical, Electrical, Plumbing) installations, and BIM field execution. Combining the simplicity of a self-leveling construction laser with the precise tracking of a robotic total station, the LN-160 transforms complex layout tasks into a fast, one-person workflow.

With one-button self-leveling setup and an impressive 130-meter working radius, the LN-160 allows field crews to position points, verify as-built conditions, and execute CAD/BIM model data with absolute confidence and unmatched speed.
Move from Tape Measures to Precise 3D Layout Automation

Slash layout time in half with single-operator precision

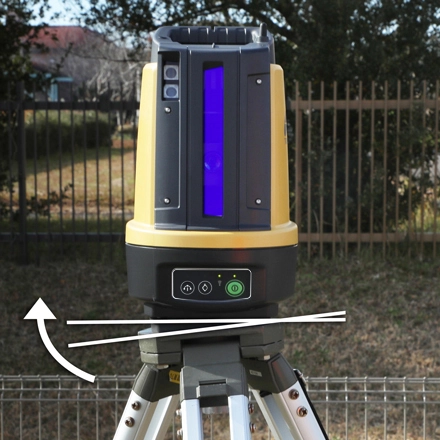
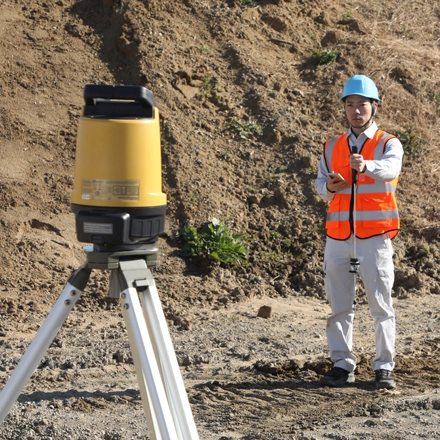
Traditional layout workflows relying on tape measures, string lines, and two-person crews are slow, labor-intensive, and prone to cumulative human error. The Topcon LN-160 eliminates these bottlenecks by bringing high-precision 3D layout capability directly to the job site. Simply set up the instrument, press the power button, and let it self-level automatically.

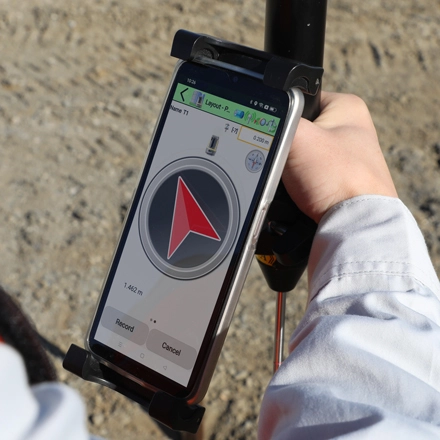
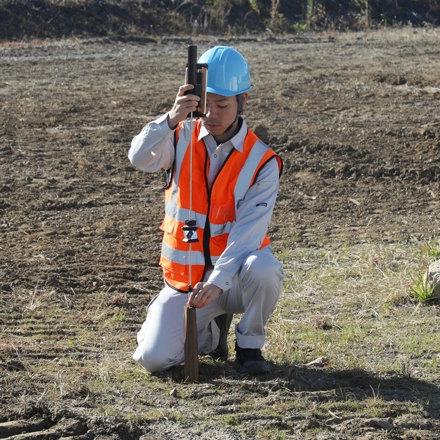
Controlled remotely via a field tablet running MAGNET Construct software, a single operator can walk the site, lock onto the active prism, and lay out hundreds of 3D points per day with millimeter accuracy—dramatically reducing labor costs and rework.

Purpose-Built Innovations for Building Construction & BIM

Engineered for seamless job-site integration, the LN-160 delivers enterprise-grade positioning performance:

  • Self-Leveling Simplicity: Automatically self-levels upon powering up, completely removing complex tribrach leveling procedures for field technicians.

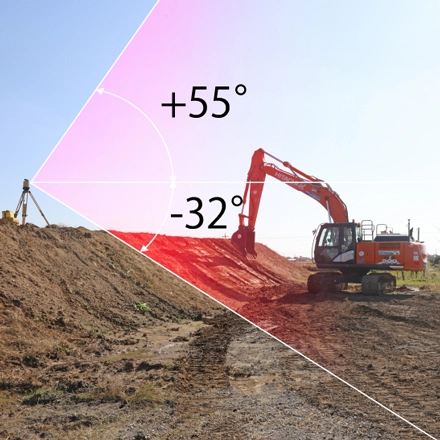
  • 130-Meter Working Radius: Covers a massive 260-meter diameter area from a single setup, ideal for large commercial floor plates and infrastructure footprints.

  • High-Speed Target Tracking: Advanced optical tracking locks onto the 360-degree prism instantly, maintaining continuous spatial position even when obstacles temporarily break the line of sight.

  • Seamless BIM / CAD Integration: Directly loads 2D drawings and 3D BIM design files from Autodesk Revit, AutoCAD, and MAGNET Enterprise.

Application Areas
Features
Resources
    • MEP & Utility Layout: Mark concrete sleeve locations, pipe hangers, duct drops, and electrical conduits directly on floor decks.

    • Foundation & Structural Framing: Verify anchor bolt layouts, column footings, foundation walls, and concrete formwork placement.

    • BIM Field Execution: Transfer 3D Building Information Models (BIM) straight to the site floor for accurate construction compliance.

    • As-Built Verification: Collect rapid 3D point measurements to verify installed elements against architectural design models.

    • Self-leveling 3D positioning system designed for easy, single-person operation.

    • Expansive 130-meter working radius (260m total diameter coverage).

    • Seamless wireless connection to field tablets running MAGNET Construct software.

    • Rugged IP65 weather-proof rating built to withstand harsh job-site environments.

    • Direct cloud connectivity for immediate office-to-field CAD/BIM data exchange.

Translate »